Contact Us  1300 316 159

Evacuation Diagrams for Any Building, Anywhere in Australia

Clear, compliant evacuation diagrams and fire plans designed for your exact floor layout. Each one is built to AS 3745 and delivered in two weeks or less. Prices start from $75 per diagram, with lower rates for larger jobs.

Offices, childcare centres, aged care homes, hotels, warehouses, strata buildings: whatever the site, we’ll map it. Send us what you have, or nothing at all, and we’ll take it from there.

Evacuation Diagrams & Fire Plans Australia

Or, call us on 1300 316 159

Trusted by Businesses Across Australia

Evac Safe has completed fire and emergency documentation projects for recognised retailers, hospitality groups, hotels, schools, entertainment venues, commercial properties and multi-site organisations and has a 5 star Google Review rating.

Evacuation Diagrams For McDonalds
Evacuation Diagrams For Mitsubishi Electric
Evacuation Diagrams For Volvo
Evacuation Diagrams For Aesop
Evacuation Diagrams For Schnitz
Evacuation Diagrams For Anytime Fitness
Evacuation Diagrams For Sushi Train
Evacuation Diagrams For Snap Fitness
Evacuation Diagrams For Subway
Evacuation Diagrams For Ray White
Evacuation Diagrams For Beacon Lighting
Evacuation Diagrams For El Jannah

Not sure where to start? You’re in the right place


You don’t need to have it figured out before you enquire.

We handle every type of evacuation diagram, emergency plan and fire plan, for every type of building. It doesn’t matter how much information you have:

  • Full set of plans? Send through your CAD or PDF floor plans and we’ll get straight to design.
  • Just old diagrams? We’ll redraw and update them to the current standard.
  • A sketch or some phone photos? That’s enough to start.
  • Nothing at all? No problem. We can survey the site or walk you through what we need.
 

The first step is simple. Fill in the form, tell us about your site and what you’ve got, and we’ll come back with a price and a plan of attack.

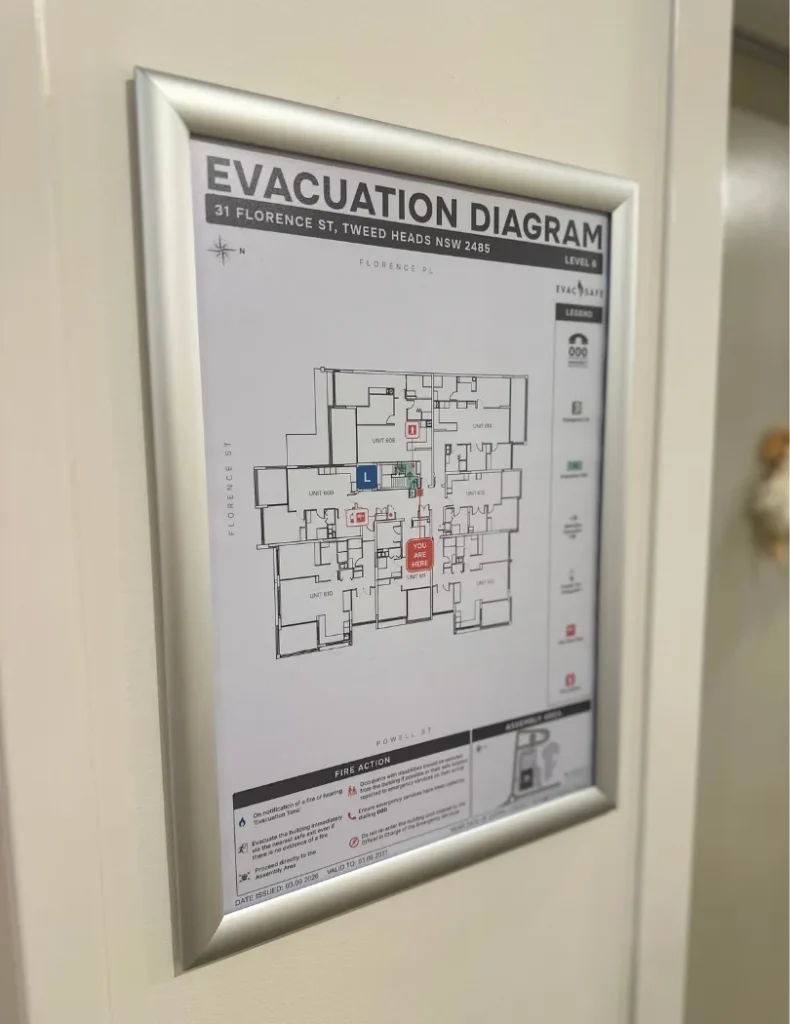
Aged Care Evacuation Diagram in Snap Lock Frame

What Our Clients Say

Rated 5 Stars Austalia-Wide

How It Works

1. Get in Touch

Fill in the form or call us. Tell us the address, the type of building and roughly what you have. Attach anything useful, such as floor plans, old diagrams, photos or a quick video. If you have nothing, just say so.

2. We Send a Price and a Plan

We review what you’ve sent and recommend how many diagrams you need and where they should go. Then we send a clear, fixed quote. No guesswork, and no need to count diagrams yourself.

3. Mapping the Fire Equipment and Exits

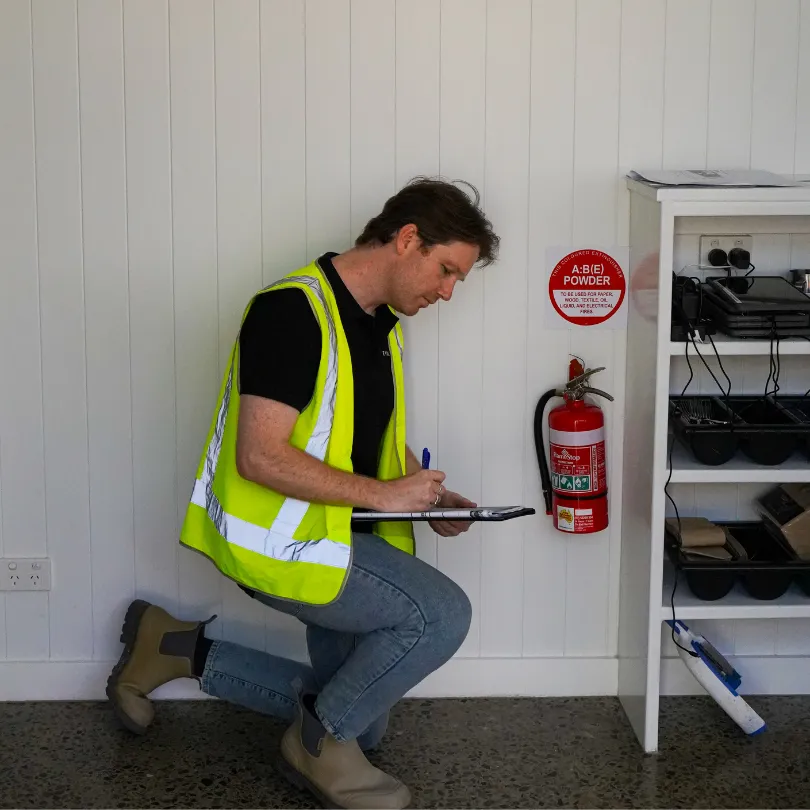
We confirm the exits, routes, assembly area and fire equipment. This can happen through a site survey, or you can mark up the plans yourself and we’ll show you exactly what to include.

4. Design, Review and Sign-Off

Pick one of our design styles, or give us a brief of what you’re after. We can add your logo and brand colours to any design. We then draw your floor plan and design each location-specific diagram. You review the proofs and request changes until you’re happy.

5. Delivered Your Way

Get print-ready PDFs to print yourself, or have us print and install them on site. We can supply them laminated, in snap-lock frames, or printed on premium aluminium composite (ACM). Either way, you’ll keep the digital files for your records.

Evacuation Plan Site Survey
Custom Evacuation Diagrams
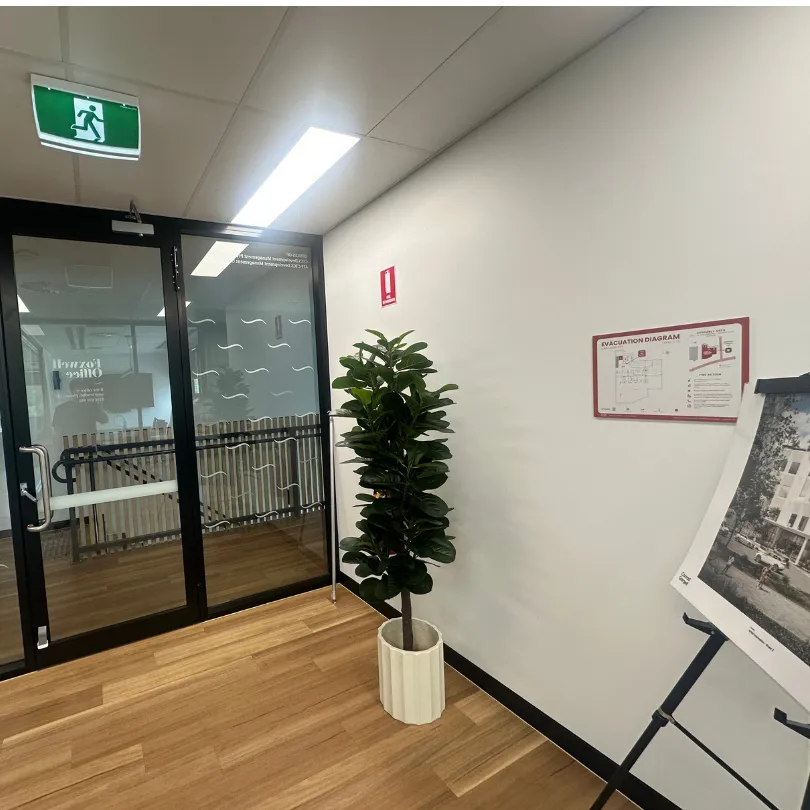
Evacuation Diagrams For Office

Let Us Know Your Deadline - We'll Make It Happen!

Many providers take a month or more to deliver evacuation diagrams. Our maximum is two weeks from approval of the quote, and most jobs are faster. 

Facing an audit, an opening date or an urgent deadline? Tell us when you submit your enquiry and we’ can get it done sooner.

Areas We Service

Evac Safe designs evacuation diagrams for sites in every state and territory. Full service (survey, print and install) is available in our core regions. Design-only diagrams are available Australia-wide.

Area not listed above? Get in touch and we’ll make it work.

What Is an Evacuation Diagram?

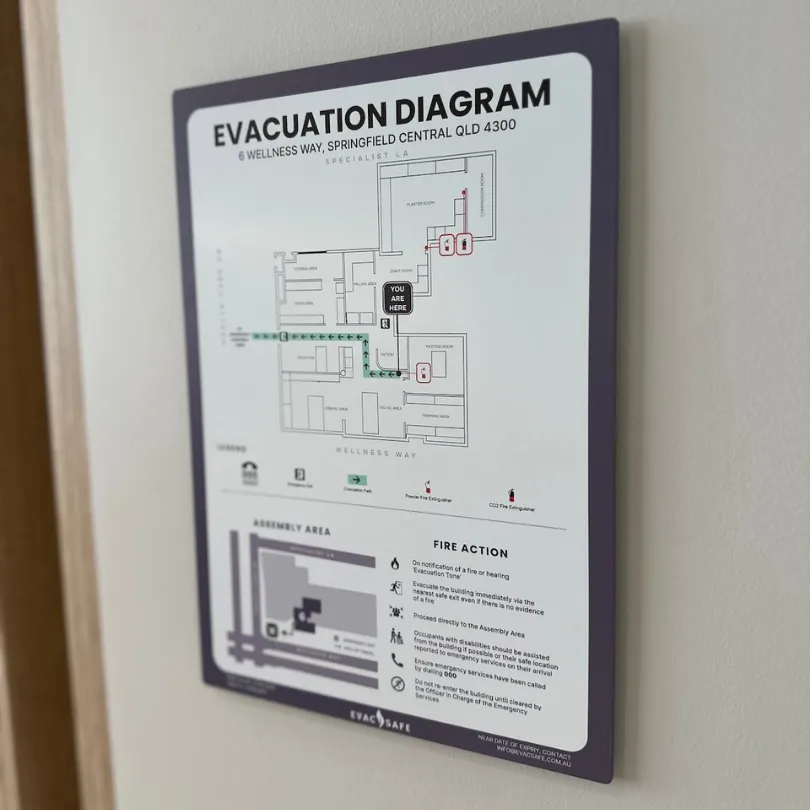
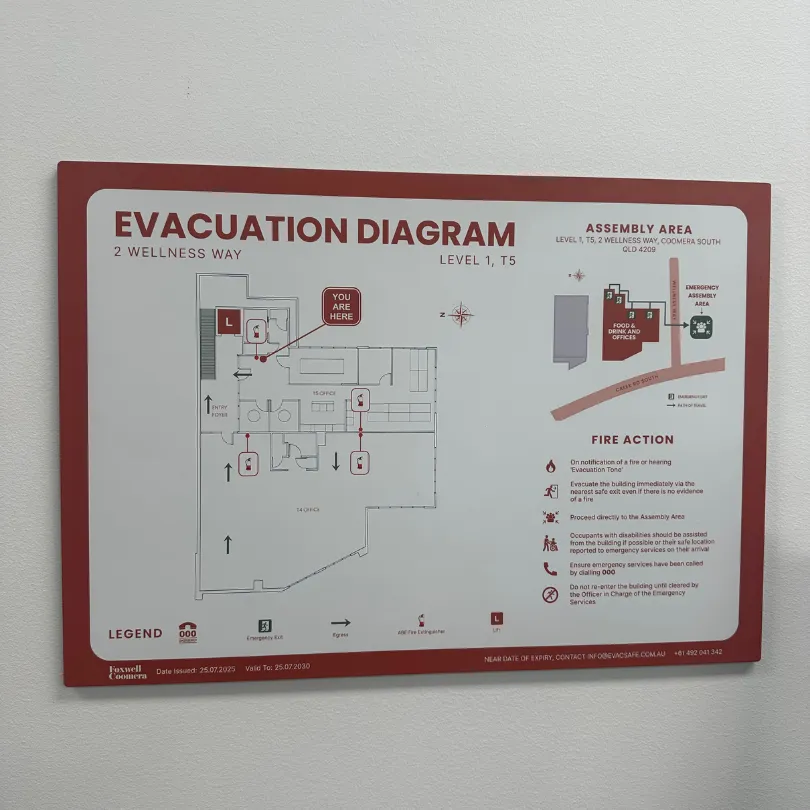
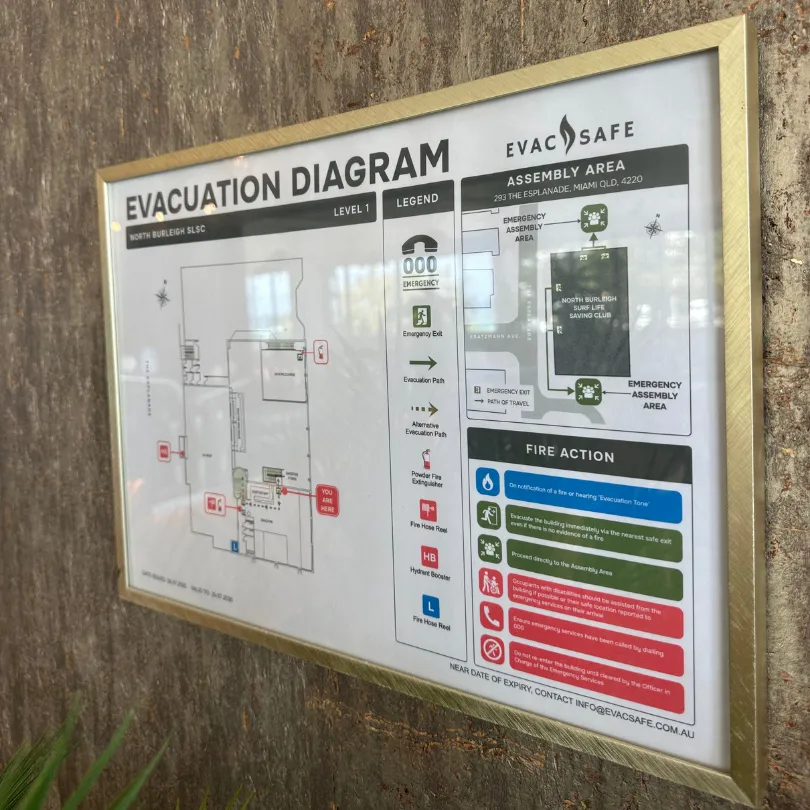
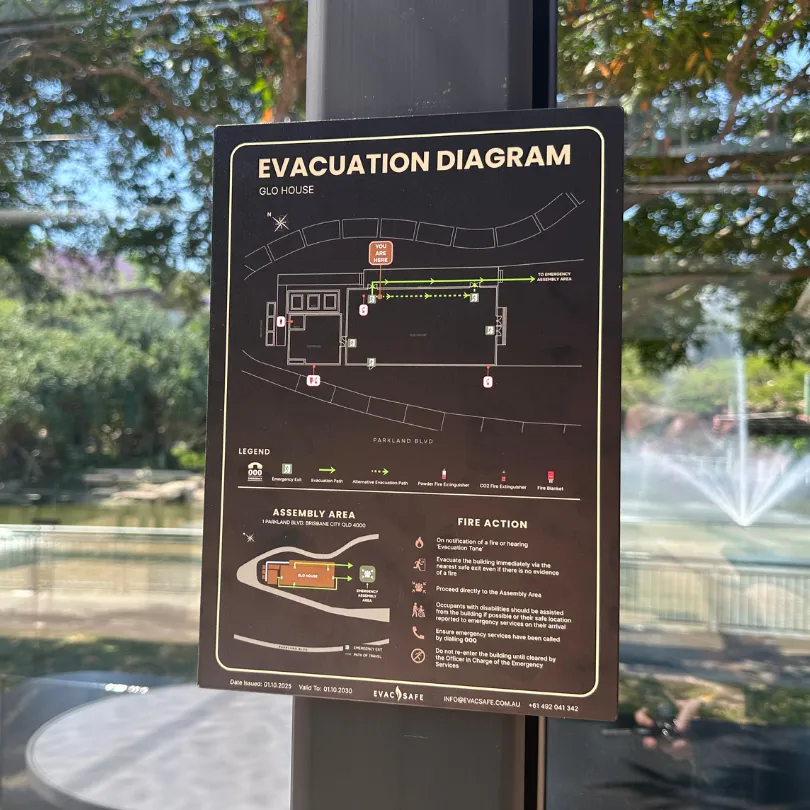
An evacuation diagram, also known as a fire evacuation plan, is the wall-mounted guide people rely on when a fire or other emergency strikes. Placed at key points throughout your building, each one shows exactly where you’re standing, the nearest exits, the safest evacuation route and the assembly area. It also marks the location of fire extinguishers, hose reels, hydrants and other fire safety equipment.

In a fire, people have only seconds to decide which way to go, and smoke, alarms and panic make that harder. A clear, accurate diagram gets everyone out quickly, including staff, visitors and anyone unfamiliar with the building. It also helps fire wardens and emergency services do their job.

You’ll hear them called plenty of different names: evacuation plans, evac diagrams, evacuation maps, fire escape plans, emergency evacuation diagrams and fire exit maps. They all mean the same thing, and whatever you call it, we make it.

Do I Need Evacuation Diagrams?

In most cases, yes. Workplaces, commercial buildings, hotels, short-term rental accommodation, apartment buildings, schools and public facilities generally need an emergency plan and evacuation diagrams in place. AS 3745-2010 sets out how those diagrams should be designed and displayed. Some industries, such as childcare services and schools, may also have particular requirements of their own. 

If you’re unsure whether your building needs them, ask us. We’ll tell you straight.

What Goes on a Compliant Evacuation Diagram?

Every diagram we design is unique to the spot where it will hang. Two diagrams on the same floor will point different ways and show different routes. That’s what makes them work in a real emergency, and it’s what AS 3745-2010 expects.

Each Evac Safe evacuation diagram includes:

  • A “You Are Here” marker, oriented to match the way the viewer is facing
  • Designated exits and the evacuation route shown in green
  • The assembly area location
  • Fire equipment: extinguishers (by type), hose reels, hydrants, fire blankets and fire indicator panels
  • Exit signs, first-aid kits and AEDs where installed
  • A clear legend, the validity date and the site address
  • Emergency contacts or instructions where required
Evacuation Diagrams with Frames

Get Your Evacuation Diagram Quote

Tell us where you are and what you’ve got, and we’ll send back a price and a plan. Floor plans, old diagrams, photos or nothing at all: every starting point works.

Custom Evacuation Diagrams Australia

Or, call us on 1300 316 159

Evacuation Diagram FAQ's

How much do evacuation diagrams cost? 

From $75 per diagram. The price per diagram drops for larger jobs. Site surveys, printing, frames and installation are quoted separately so you only pay for what you need.

How many evacuation diagrams do I need? 

That depends on the layout, the number of exits and where people enter and gather. As a rule, diagrams go near exits, lifts, stairwells and main thoroughfares. Send us your plans and we’ll recommend the number and positions.

How long does it take? 

Two weeks maximum, and often much sooner. Urgent jobs can be prioritised.

What if I don’t have floor plans? 

That’s fine. We can work from old diagrams, a sketch, photos or a video, or survey the site ourselves. If there are no plans at all, we can create accurate floor plans for your building from the site survey.

Are your evacuation diagrams compliant? 

Yes. Every diagram is designed to AS 3745-2010 and checked against the requirements for your building and state.

How often should evacuation diagrams be updated? 

Whenever the layout, exits or fire equipment change, and they should be reviewed at least every five years. If your diagrams are older than that, or the building has been renovated, it’s time to check them.

Can you add our logo and branding? 

Yes. We can match your colours, fonts and fit-out while keeping the diagram compliant.

Do you work with fire protection companies? 

Yes. We provide white-label diagrams and block plans for fire contractors across Australia.

Can you do sites in more than one state? 

Yes. We regularly handle multi-site and national rollouts as a single project.